Save
Ask
Tour
Hide
Share
$1,795,000
New Listing

3421 Dover Road
Pompano Beach, FL 33062

For Sale|Single Family Residence|Active
4
Beds
4
Total Baths
4
Full Baths
2,756
SqFt
$651
/SqFt
1951
Built
Subdivision:
HILLSBORO SHORES SEC
County:
Broward
3421 Dover Road3421 Dover Road3421 Dover Road3421 Dover Road
Save
Ask
Tour
Hide
Share

Mortgage Calculator

Monthly Payment (Est.)

$8,190
Calculator powered by Showcase IDX, a Constellation1 Company. Copyright ©2026 Information is deemed reliable but not guaranteed.

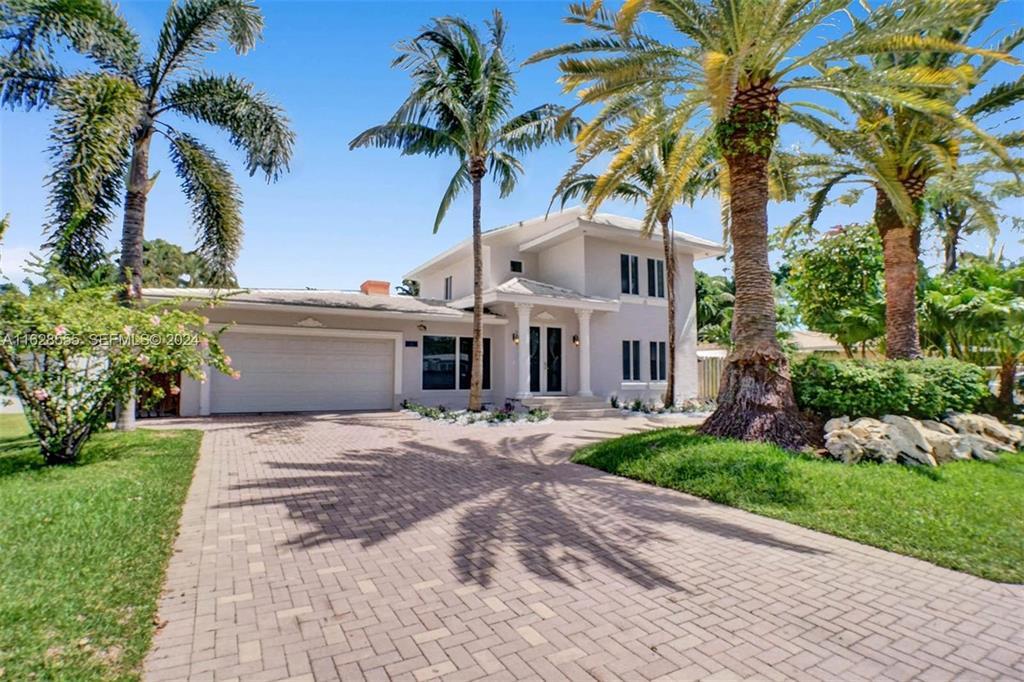
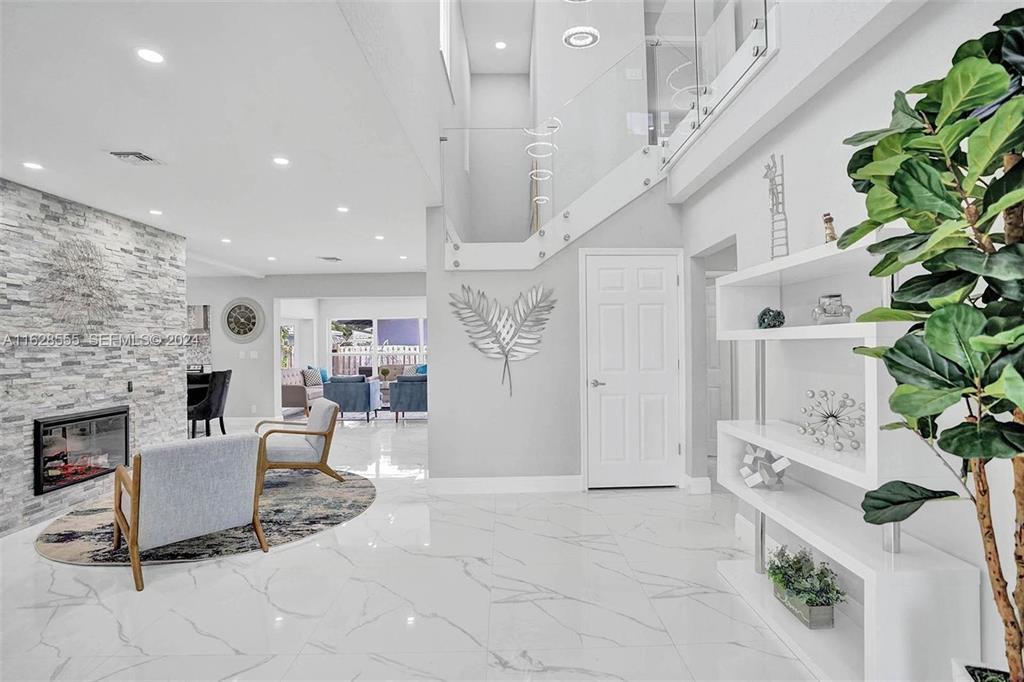
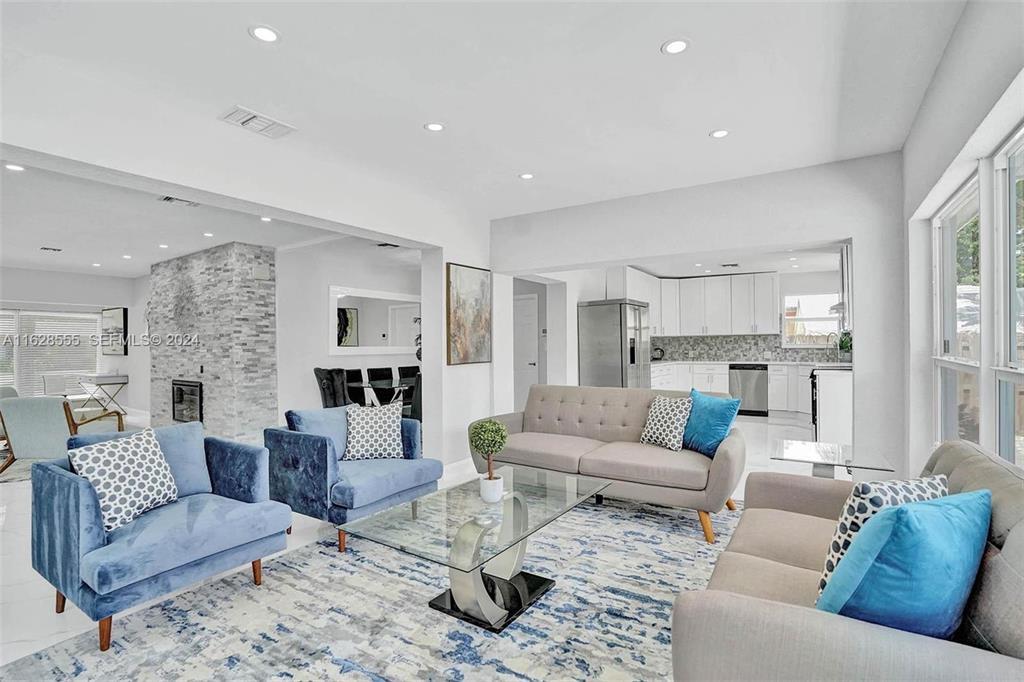
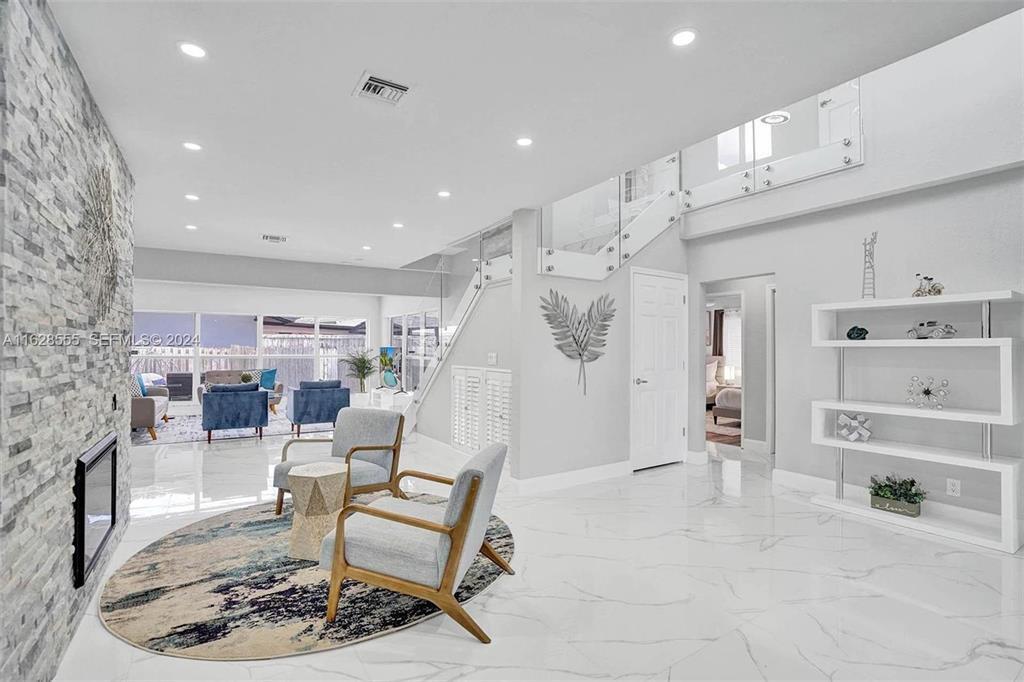
BEAUTIFUL "HILLSBORO SHORES" BEACH NEIGHBORHOOD! 4 BEDROOM, 4 BATHROOM HOME WITH AN AMAZING HEATED POOL AND SPA, PRIVATE BEACH ACCESS STEPS AWAY ($400 PER YEAR). OVER 2700 SQ FT OF LIVING AREA, LARGE MASTER BEDROOM WITH WALK-IN CLOSET & EN-SUITE BATHROOM WITH DOUBLE SINKS, FREE STANDING TUB AND SEPARATE SHOWER, A SECOND BEDROOM WITH EN-SUITE BATHROOM, MARBLE AND WOOD FLOORS THROUGHOUT, KITCHEN HAS QUARTZ COUNTERS AND STAINLESS APPLIANCES. FINISHED 2 CAR GARAGE AND STORAGE, CIRCULAR DRIVEWAY FOR SEVERAL CARS. NO RENTAL RESTRICTIONS WOULD MAKE AN GREAT SHORT TERM RENTAL. THIS HOME IS LOCATED VERY CLOSE TO PRIVATE BEACH ACCESS! MAKE THIS YOUR DREAM HOME, A GREAT INVESTMENT BY THE BEACH!! ALL INFORMATION BELIEVED ACCURATE BUT SHOULD BE VERIFIED BY BUYER'S.

Save
Ask
Tour
Hide
Share
Listing Snapshot
Price 
$1,795,000
Days On Site 
0 Days
Bedrooms 
4
Inside Area (SqFt) 
2,756 sqft
Total Baths 
4
Full Baths 
4
Partial Baths 
N/A
Lot Size 
0.17 Acres
Year Built 
1951
MLS® Number 
B26033302
Status 
Active
Property Tax 
$27,863.64
HOA/Condo/Coop Fees 
N/A
Sq Ft Source 
Public Records
Friends & Family
Recent Activity
8 hours agoListing first seen on site
12 hours agoListing updated with changes from the MLS®
General Features
Acres 
0.17
Attached Garage 
Yes
Direction Faces 
South
Foundation 
Slab
Garage 
Yes
Garage Spaces 
2
Land Lease 
No
Levels 
Two
Number Of Stories 
2
Parking 
AttachedBoatCircular DrivewayDrivewayGarage
Parking Spaces 
5
Pets 
Dogs OKYes
Property Condition 
Updated/Remodeled
Property Sub Type 
Single Family Residence
Sewer 
Public Sewer
Special Circumstances 
Standard
SqFt Total 
2756
Utilities 
Cable AvailableElectricity AvailableNatural Gas AvailablePhone AvailableSewer ConnectedWater Available
Water Source 
Public
Zoning 
RS-2
Interior Features
Appliances 
CooktopDryerDishwasherElectric CooktopDisposalMicrowaveOvenRefrigeratorWasher
Cooling 
Central AirCeiling Fan(s)Other
Fireplace 
Yes
Fireplace Features 
Electric
Flooring 
Marble
Furnished 
Negotiable
Heating 
CentralOther
Interior 
Entrance FoyerSoaking Tub
Laundry Features 
Laundry Room
Main Level Bedrooms 
2
Other 
Save
Ask
Tour
Hide
Share
Exterior Features
Construction Details 
BlockOtherConcreteStucco
Fencing 
Back YardFencedGate
Lot Features 
Landscaped
Patio And Porch 
DeckPatio
Pool Features 
Above GroundFencedGuniteIn GroundPrivate
Private Pool 
Yes
Road Frontage 
City Street
Roof 
ConcreteOther
View 
Garden
Waterfront Features 
Beach AccessDeeded Access
Waterview 
Garden
Community Features
Financing Terms Available 
CashConventional
MLS Area 
3113
Roads 
Asphalt
Schools
School District
Unknown
Elementary School
Cresthaven
Middle School
Crystal Lake
High School
Deerfield Beach
Listing courtesy of Coldwell Banker Realty


All listings featuring the BMLS logo are provided by BeachesMLS, Inc. This information is not verified for authenticity or accuracy and is not guaranteed. Copyright © 2026 BeachesMLS, Inc. (a Flex MLS feed)
Last checked: 2026-05-27 10:30 PM UTC

Neighborhood & Commute
Source: Walkscore
Disclosure: Community information and market data powered by Constellation Data Labs. Information is deemed reliable but not guaranteed.
Save
Ask
Tour
Hide
Share