Save
Ask
Tour
Hide
Share
$450,000
14 Days On Site

8541 Water Cay
West Palm Beach, FL 33411

For Sale|Single Family Residence|Active
3
Beds
2
Total Baths
2
Full Baths
1,590
SqFt
$283
/SqFt
2001
Built
Subdivision:
ANDROS ISLE PAR F
County:
Palm Beach
8541 Water Cay8541 Water Cay8541 Water Cay8541 Water Cay
Save
Ask
Tour
Hide
Share

Mortgage Calculator

Monthly Payment (Est.)

$2,053
Calculator powered by Showcase IDX, a Constellation1 Company. Copyright ©2026 Information is deemed reliable but not guaranteed.

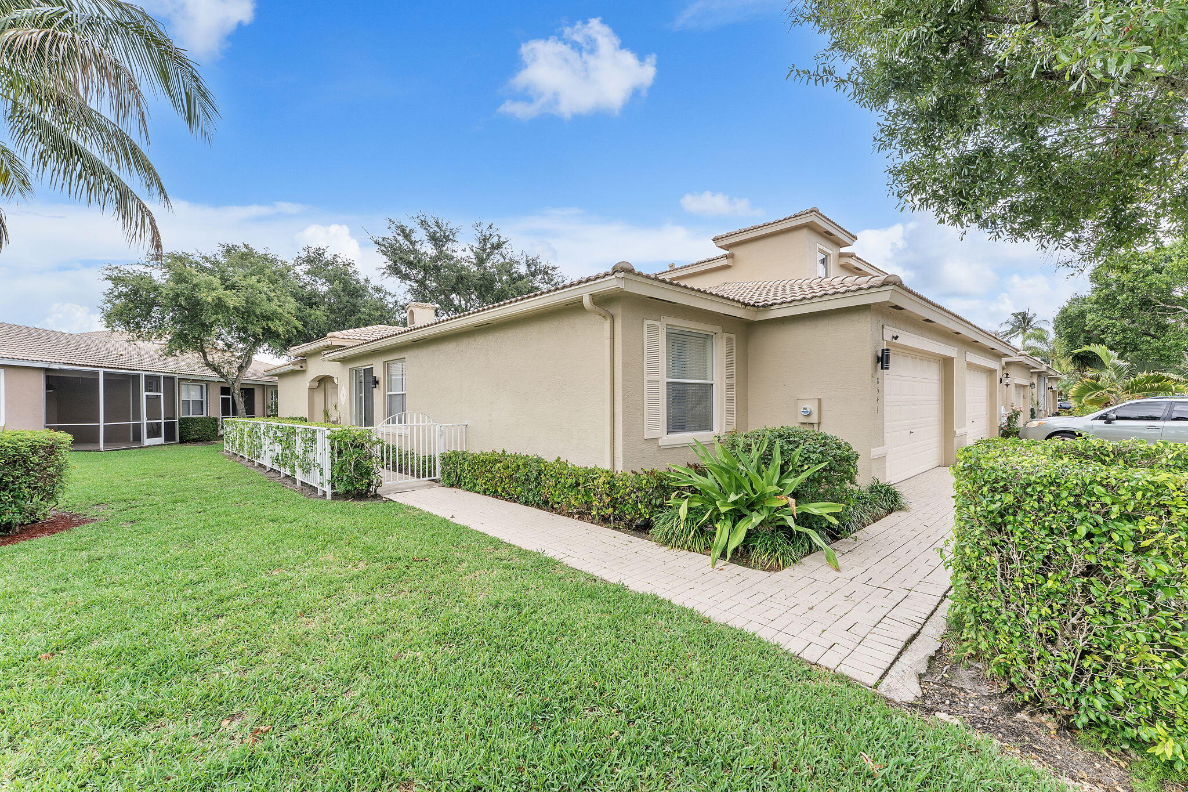
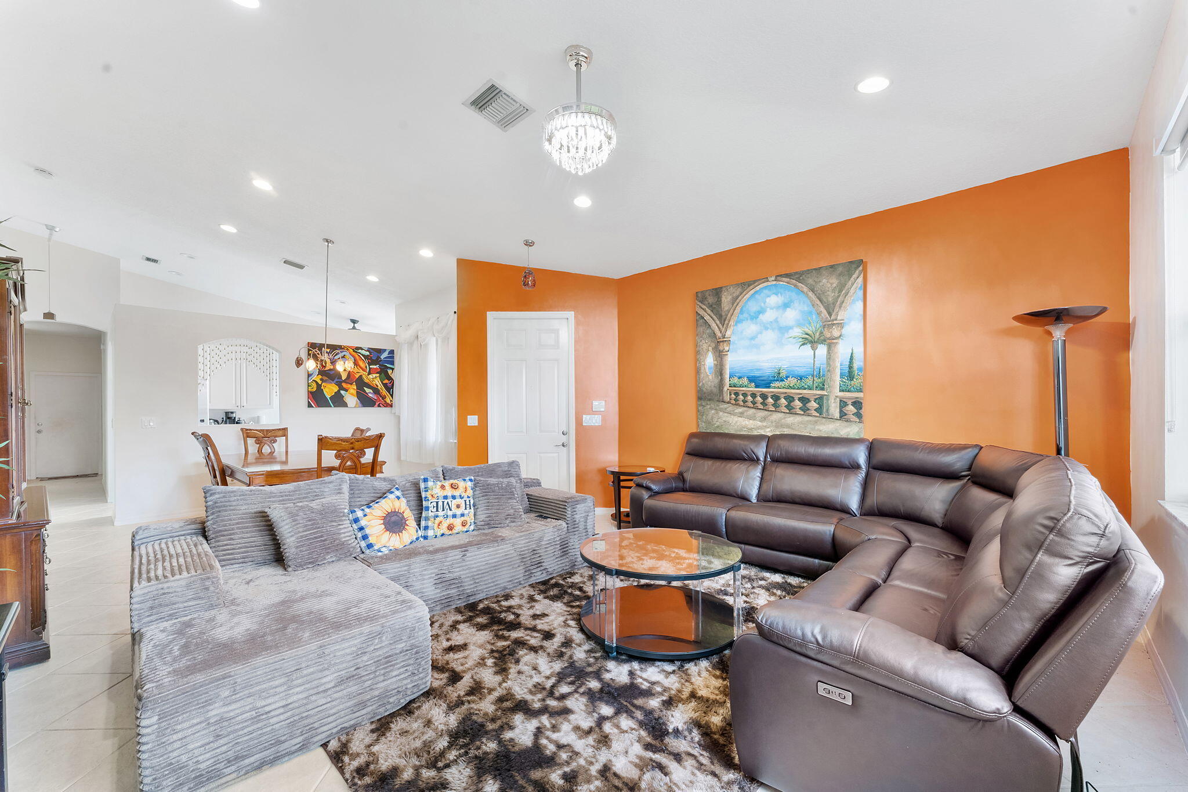
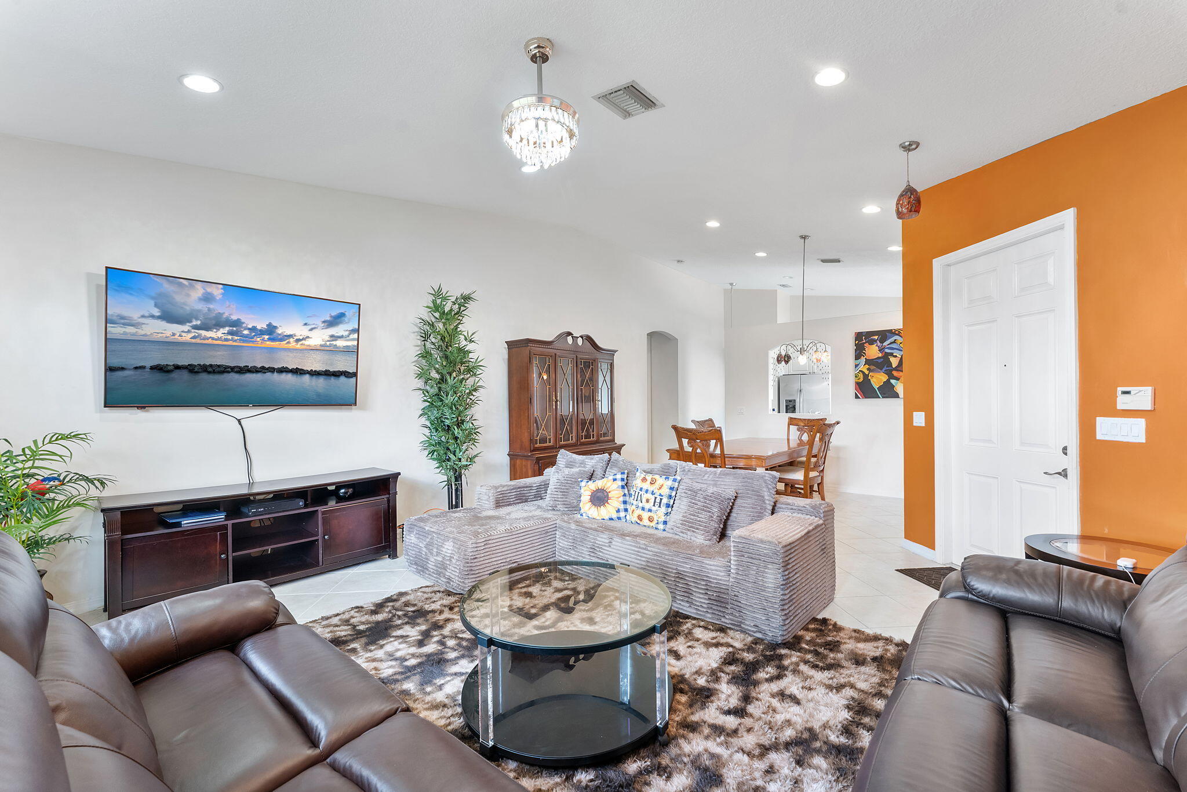
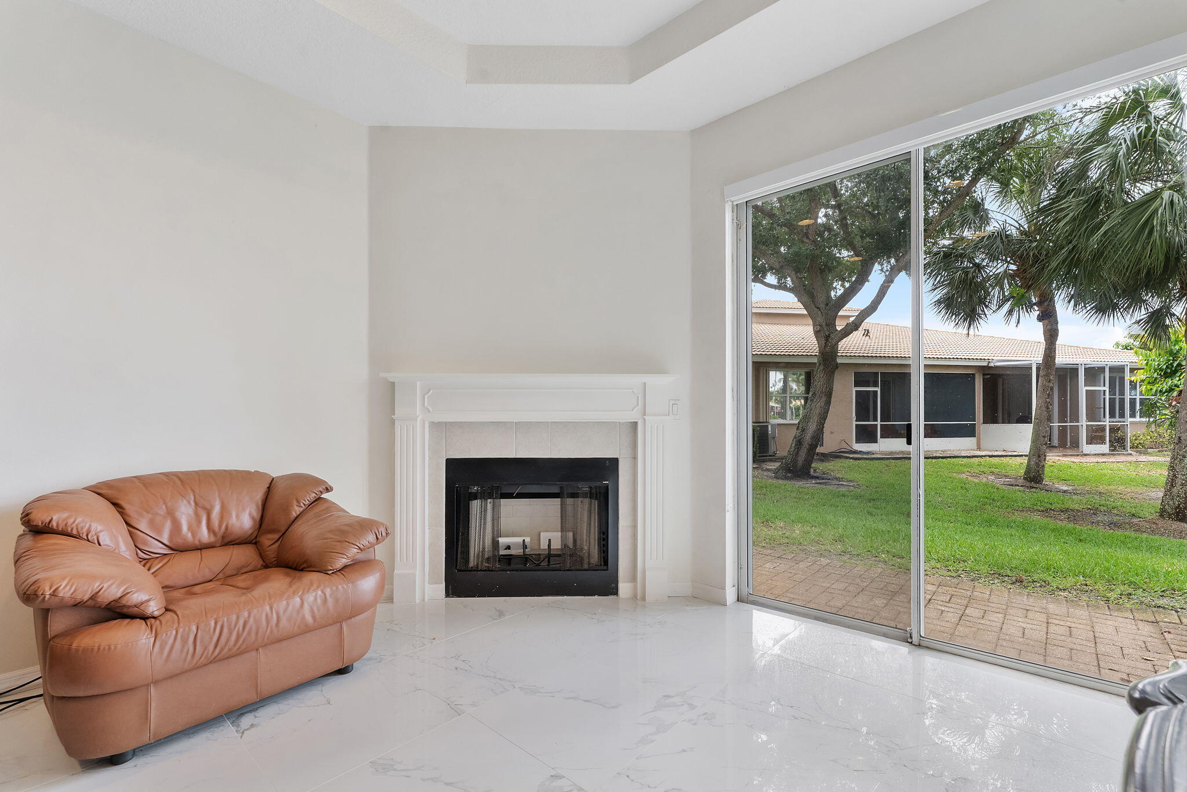
Beautifully maintained 3-bedroom, 2.5-bath home located on a desirable corner lot with a spacious paver driveway and attached 2-car garage. This bright and airy residence offers an open-concept layout with soaring ceilings, oversized windows, and abundant natural light throughout. The living and dining areas flow seamlessly together, creating the perfect space for entertaining or relaxing in comfort. The kitchen features white cabinetry, stainless steel appliances, generous counter space, and a cozy breakfast area overlooking the landscaped exterior. Neutral tile flooring throughout the main living areas adds a clean and modern touch while making maintenance easy. The spacious primary suite offers comfort and privacy with ample closet space and a well-appointed bathroom. Additional bedrooms provide flexibility for guests, a home office, or additional living space. The home's inviting curb appeal is enhanced by mature landscaping, a charming walkway, and a quiet neighborhood setting. Large sliding glass doors bring in beautiful outdoor views and create a seamless indoor-outdoor feel. Every room has been thoughtfully maintained, making this property truly move-in ready. Located in a gated community with exceptional amenities including a resort-style pool, fitness center, tennis courts, basketball courts, pickleball courts, and beautifully maintained common areas. Conveniently situated near top-rated schools, shopping, dining, major highways, and just a short drive to beaches and entertainment. Additional highlights include: 3 Bedrooms | 2.5 Bathrooms Attached 2-Car Garage Spacious Paver Driveway Open Floor Plan with High Ceilings Stainless Steel Appliances Bright Natural Lighting Throughout Corner Lot Location Gated Community with Resort-Style Amenities Close to Shops, Restaurants, Schools & Beaches A fantastic opportunity to own a well-kept home in a highly desirable community with everything you need nearby.

Save
Ask
Tour
Hide
Share
Listing Snapshot
Price 
$450,000
Days On Site 
14 Days
Bedrooms 
3
Inside Area (SqFt) 
1,590 sqft
Total Baths 
2
Full Baths 
2
Partial Baths 
N/A
Lot Size 
0.14 Acres
Year Built 
2001
MLS® Number 
B26029408
Status 
Active
Property Tax 
$6,945.42
HOA/Condo/Coop Fees 
$341.79 monthly
Sq Ft Source 
Public Records
Friends & Family
Recent Activity
2 weeks agoStatus changed to Active
2 weeks agoListing first seen on site
2 weeks agoListing updated with changes from the MLS®
General Features
Acres 
0.14
Attached Garage 
Yes
Direction Faces 
Southeast
Garage 
Yes
Garage Spaces 
2
Levels 
One and One HalfOne
Number Of Stories 
1
Parking 
AttachedDrivewayGarageGarage Door Opener
Parking Spaces 
2
Pets 
Breed RestrictionsCats OKDogs OKNumber LimitYes
Property Sub Type 
Single Family Residence
Security 
Security System OwnedSecurity SystemGated with GuardGated CommunitySecurity Guard
Sewer 
Public Sewer
Special Circumstances 
Standard
SqFt Total 
2041
Style 
RanchTraditional
Utilities 
Cable AvailableSewer AvailableUnderground UtilitiesWater Available
Water Source 
Public
Zoning 
RPD (city)
Interior Features
Appliances 
DryerDishwasherElectric RangeElectric Water HeaterDisposalIce MakerMicrowaveRangeRefrigeratorWater HeaterWasher
Cooling 
Central AirCeiling Fan(s)Electric
Fireplace 
Yes
Flooring 
CarpetCeramic TileMarbleTileWood
Furnished 
Unfurnished
Heating 
CentralElectric
Interior 
Eat-in KitchenHigh CeilingsPantryWalk-In Closet(s)
Laundry Features 
Washer HookupElectric Dryer HookupInsideLaundry Closet
Main Level Bedrooms 
3
Window Features 
Blinds
Bedroom 2 
Dimensions - 13 X 10Area - 130
Bedroom 3 
Dimensions - 11 X 11Area - 121
Den 
Dining Room 
Dimensions - 8 X 14Area - 112
Family Room 
Great Room 
Kitchen 
Dimensions - 14 X 9Level - MainArea - 126
Laundry 
Living Room 
Dimensions - 18 X 17Level - MainArea - 306
PrimaryBedroom 
Dimensions - 26 X 12Level - MainArea - 312
Save
Ask
Tour
Hide
Share
Exterior Features
Construction Details 
BlockStucco
Lot Features 
Zero Lot LineWaterfront
Pool Features 
Association
Roof 
BarrelTile
View 
Lake
Waterfront 
Yes
Waterfront Features 
Lake Front
Waterview 
Lake
Windows/Doors 
Blinds
Community Features
Association Amenities 
PoolBasketball CourtBilliard RoomClubhouseFitness CenterManagementPicnic AreaRecreation FacilitiesSpa/Hot TubTennis Court(s)
Association Dues 
341.79
Building Access 
Entry Level Living Area Y
Community Features 
Gated
Financing Terms Available 
CashConventionalFHAVA Loan
HOA Fee Frequency 
Monthly
MLS Area 
5580
Roads 
Paved
Schools
School District
Unknown
Elementary School
Benoist Farms
Middle School
Jeaga
High School
Palm Beach Lakes
Listing courtesy of KW Reserve Palm Beach


All listings featuring the BMLS logo are provided by BeachesMLS, Inc. This information is not verified for authenticity or accuracy and is not guaranteed. Copyright © 2026 BeachesMLS, Inc. (a Flex MLS feed)
Last checked: 2026-05-31 12:46 AM UTC

Neighborhood & Commute
Source: Walkscore
Disclosure: Community information and market data powered by Constellation Data Labs. Information is deemed reliable but not guaranteed.
Save
Ask
Tour
Hide
Share