
Save
Ask
Tour
Hide
$737,500
14 Days On Site
19823 NW Sun Pointe Drive NW 1Boynton Beach, FL 33437
For Sale|Single Family Residence|Active
4
Beds
2
Total Baths
2
Full Baths
2,231
SqFt
$331
/SqFt
1987
Built
Subdivision:
SUN VALLEY PUD 1
County:
Palm Beach
Save
Ask
Tour
Hide
Mortgage Calculator
Monthly Payment (Est.)
$3,365Calculator powered by Showcase IDX, a Constellation1 Company. Copyright ©2026 Information is deemed reliable but not guaranteed.
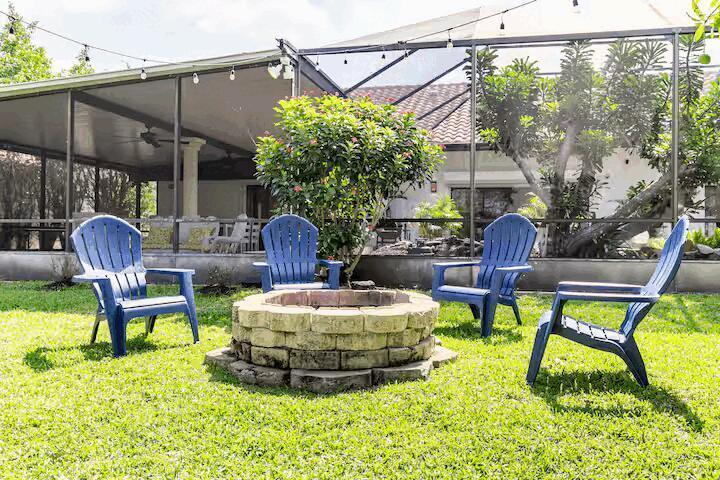
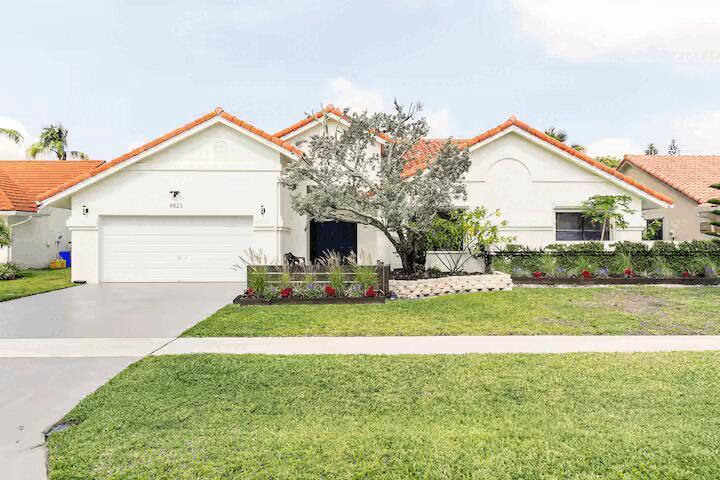
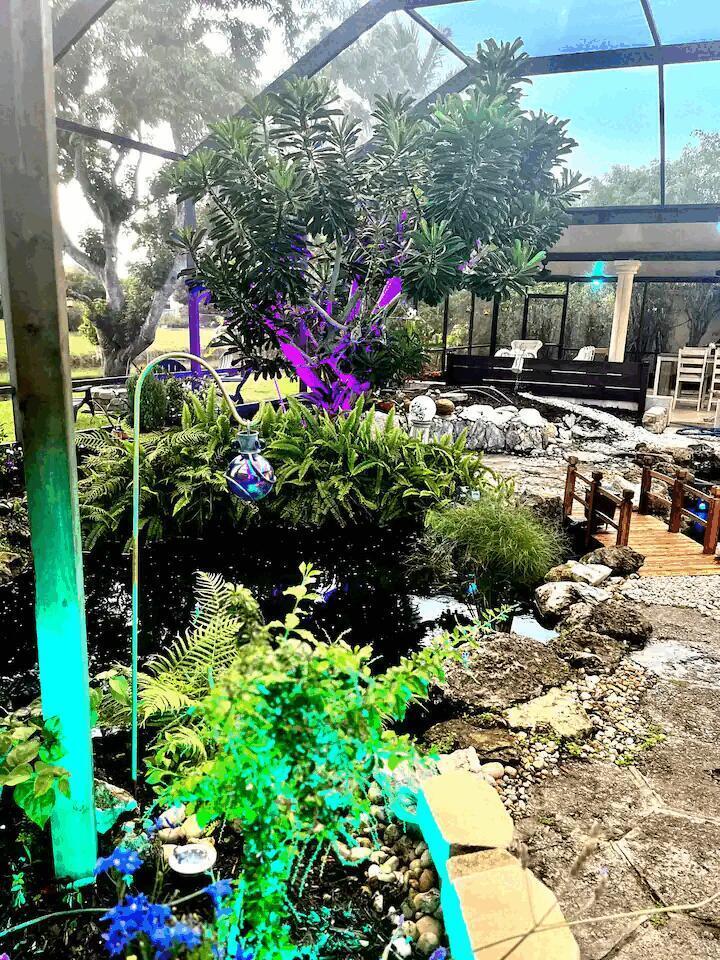
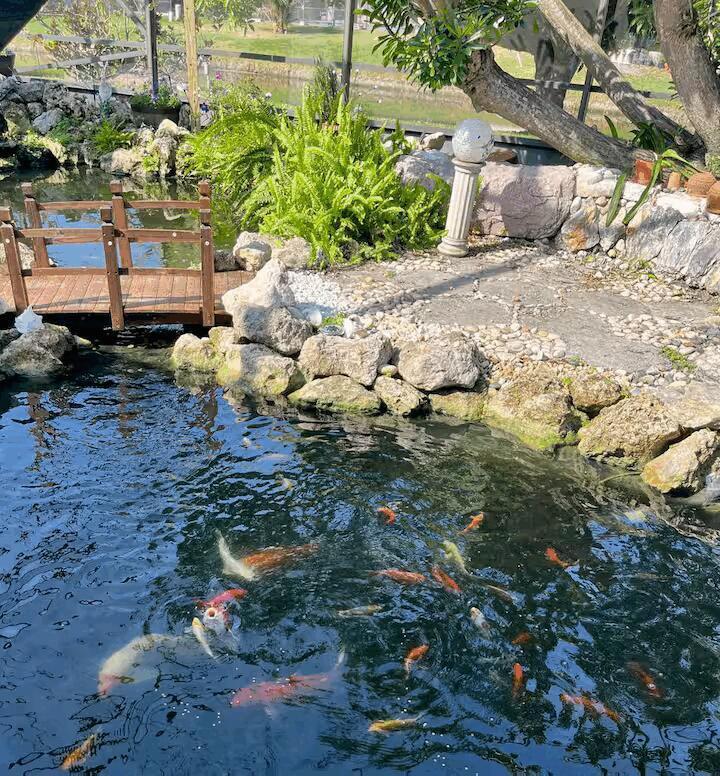
The only Diamond Model/largest floor plan for sale currently in Sun Valley. Outdoor Paradise Awaits: Step outside to your own peaceful haven—lushly landscaped and designed to soothe the soul.A calming 4,000-gallon Koi pond creates a Zen experience for the outdoor enthusiast Fruit-bearing mango and lychee trees bring seasonal delight,A fire pit area invites cozy An oversized screened-in patio with a large covered entertainment area is perfect for relaxing, or hosting The backyard offers serene waterfront views.
Save
Ask
Tour
Hide
Listing Snapshot
Price
$737,500
Days On Site
14 Days
Bedrooms
4
Inside Area (SqFt)
2,231 sqft
Total Baths
2
Full Baths
2
Partial Baths
N/A
Lot Size
0.21 Acres
Year Built
1987
MLS® Number
B26029403
Status
Active
Property Tax
$9,084.88
HOA/Condo/Coop Fees
$180 monthly
Sq Ft Source
Public Records
Friends & Family
Recent Activity
| 2 weeks ago | Listing first seen on site | |
| 2 weeks ago | Listing updated with changes from the MLS® |
General Features
Acres
0.21
Attached Garage
Yes
Direction Faces
North
Foundation
Slab
Garage
Yes
Garage Spaces
2
Land Lease
No
Levels
One
Number Of Stories
1
Parking
AttachedDrivewayGarage
Pets
Yes
Property Sub Type
Single Family Residence
Security
Smoke Detector(s)
Sewer
Public Sewer
Special Circumstances
Standard
SqFt Total
2711
Style
ContemporaryMediterranean
Utilities
Cable AvailableElectricity ConnectedSewer AvailableWater Available
Water Source
Public
Zoning
RS
Interior Features
Appliances
DryerDishwasherElectric RangeElectric Water HeaterIce MakerMicrowaveRangeRefrigeratorTrash CompactorWater HeaterWasher
Cooling
Central AirCeiling Fan(s)Electric
Flooring
MarbleTile
Furnished
Negotiable
Heating
CentralElectric
Interior
Entrance FoyerEat-in KitchenHigh CeilingsKitchen IslandPantryVaulted Ceiling(s)
Laundry Features
Washer HookupElectric Dryer HookupInsideLaundry Closet
Main Level Bedrooms
4
Window Features
BlindsDrapesShutters
Bedroom 2
Dimensions - 8 X 10Level - MainArea - 80
Bedroom 3
Dimensions - 12 X 13Level - MainArea - 156
Bedroom 4
Dimensions - 12 X 13Level - MainArea - 156
Family Room
FloridaRoom
Kitchen
Dimensions - 16 X 10Level - MainArea - 160
Laundry
Living Room
Dimensions - 25 X 25Level - MainArea - 625
PrimaryBedroom
Dimensions - 14 X 13Level - MainArea - 182
Save
Ask
Tour
Hide
Exterior Features
Construction Details
BlockConcreteStucco
Exterior
BarbecueGarden
Lot Features
LandscapedGarden
Patio And Porch
CoveredGlass EnclosedPatioScreened
Pool Features
Association
Road Frontage
City Street
Roof
BarrelTile
View
CanalGardenOtherPondWater
Waterview
CanalGardenOtherPondWater
Windows/Doors
BlindsDrapesShutters
Community Features
Association Amenities
PoolBasketball CourtPlaygroundRacquetballTennis Court(s)
Association Dues
180
Building Access
Entry Level Living Area Y
Community Features
Street LightsSidewalks
Financing Terms Available
CashConventionalFHAVA Loan1031 Exchange
HOA Fee Frequency
Monthly
MLS Area
4600
Roads
AsphaltPaved
Schools
School District
Unknown
Elementary School
Crystal Lakes (Palm Beach)
Middle School
West Boynton
High School
Boynton Beach
Listing courtesy of LAER Realty Partners Bowen/Wellington

All listings featuring the BMLS logo are provided by BeachesMLS, Inc. This information is not verified for authenticity or accuracy and is not guaranteed. Copyright © 2026 BeachesMLS, Inc. (a Flex MLS feed)
Last checked: 2026-05-31 12:46 AM UTC
All listings featuring the BMLS logo are provided by BeachesMLS, Inc. This information is not verified for authenticity or accuracy and is not guaranteed. Copyright © 2026 BeachesMLS, Inc. (a Flex MLS feed)
Last checked: 2026-05-31 12:46 AM UTC
Neighborhood & Commute
Source: Walkscore
Disclosure: Community information and market data powered by Constellation Data Labs. Information is deemed reliable but not guaranteed.
Save
Ask
Tour
Hide
Did you know? You can invite friends and family to your search. They can join your search, rate and discuss listings with you.