
Save
Ask
Tour
Hide
$275,000
14 Days On Site
716 SE Evergreen TerracePort St Lucie, FL 34983
Single Family Residence|Pending
2
Beds
2
Total Baths
2
Full Baths
1,465
SqFt
$188
/SqFt
1987
Built
Subdivision:
PORT ST LUCIE SECTION 3
County:
St Lucie
Save
Ask
Tour
Hide
Mortgage Calculator
Monthly Payment (Est.)
$1,255Calculator powered by Showcase IDX, a Constellation1 Company. Copyright ©2026 Information is deemed reliable but not guaranteed.
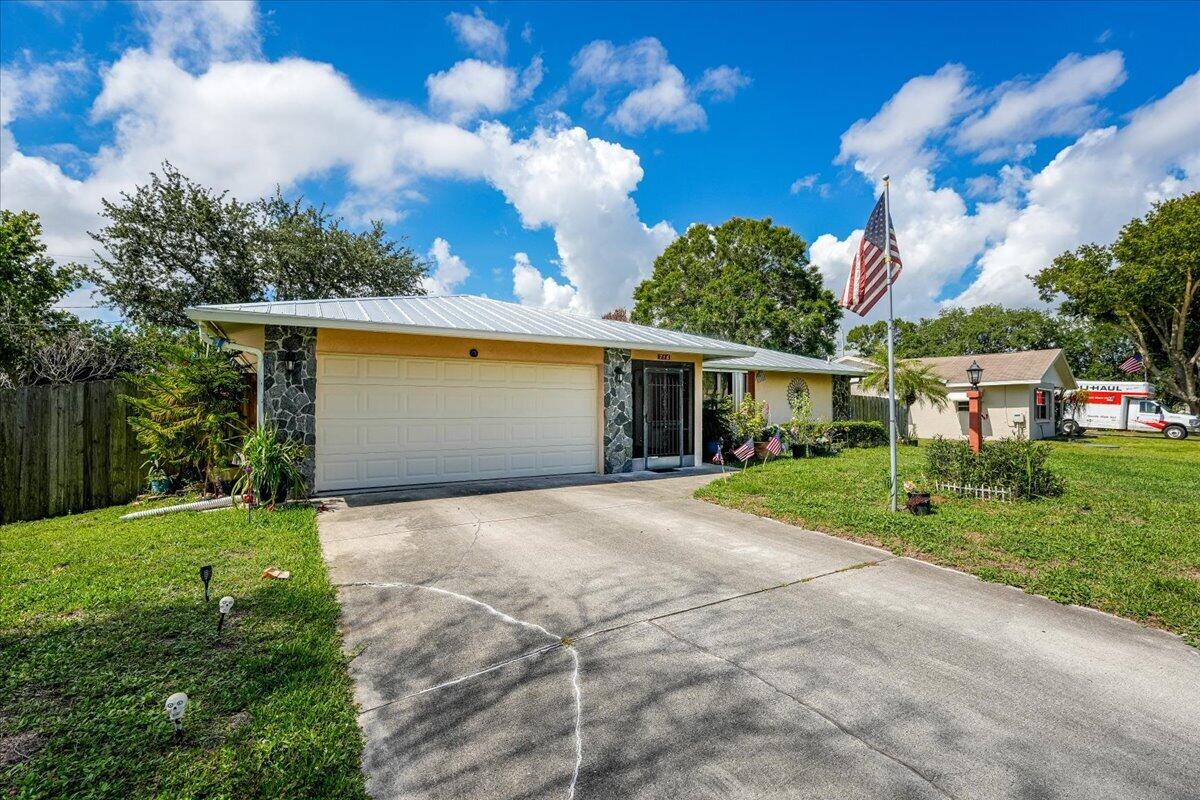
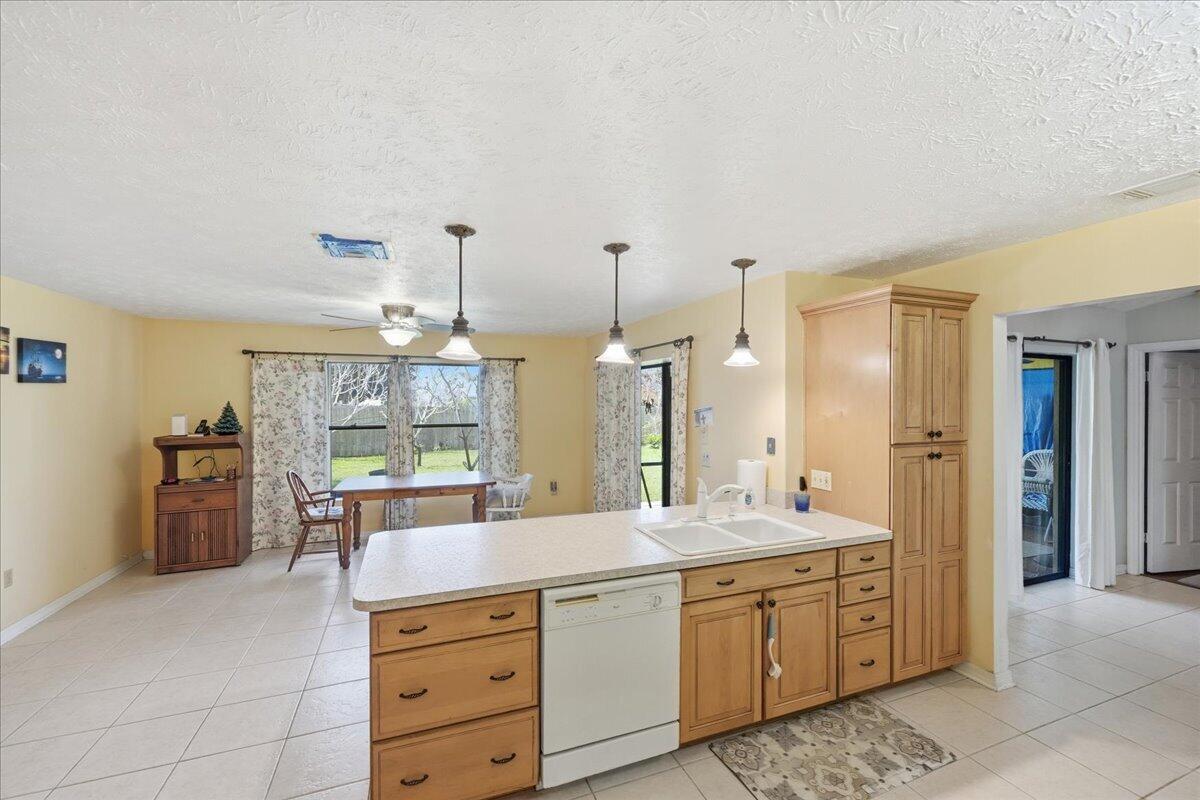
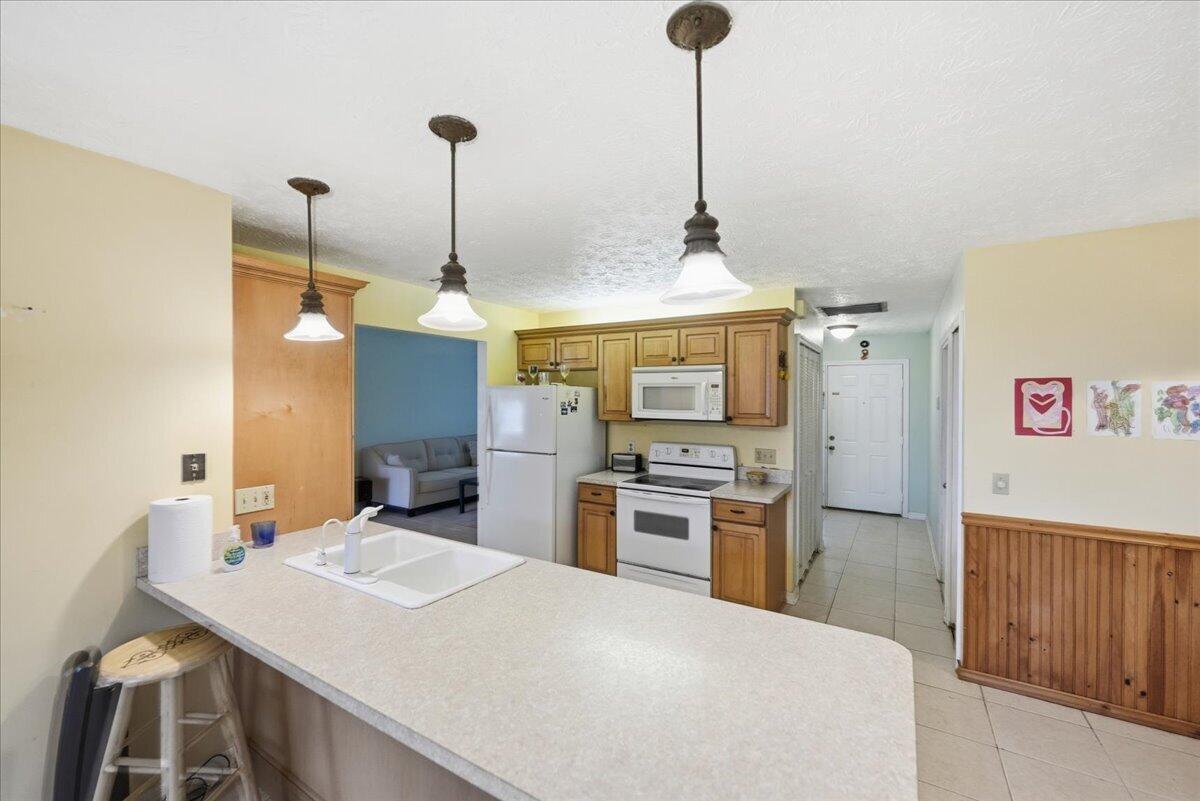
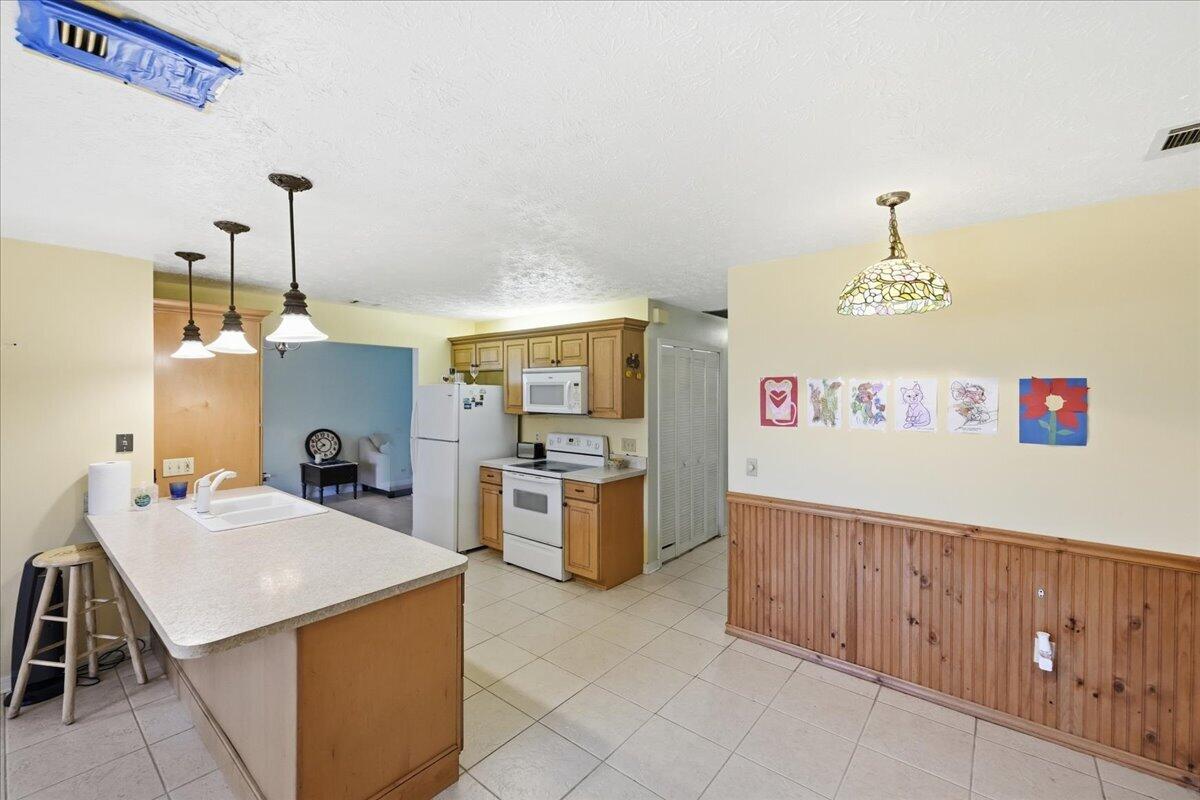
Check out this 2BED/2BATH home in Port St Lucie! 2022 ROOF and 2017 A/C! Fully fenced, installed in 2020. Split bedroom floorplan, tile flooring throughout. 2 car garage. Screened front and back patio! Close to Crosstown Parkway, easy access to I-95, the turnpike, shopping, restaurants, and entertainment. Schedule your private tour today!
Save
Ask
Tour
Hide
Listing Snapshot
Price
$275,000
Days On Site
14 Days
Bedrooms
2
Inside Area (SqFt)
1,465 sqft
Total Baths
2
Full Baths
2
Partial Baths
N/A
Lot Size
0.24 Acres
Year Built
1987
MLS® Number
B26029397
Status
Pending
Property Tax
$3,883.31
HOA/Condo/Coop Fees
N/A
Sq Ft Source
Public Records
Friends & Family
Recent Activity
| a week ago | Listing updated with changes from the MLS® | |
| a week ago | Status changed to Pending | |
| 2 weeks ago | Listing first seen on site |
General Features
Acres
0.24
Attached Garage
Yes
Direction Faces
North
Garage
Yes
Garage Spaces
2
Land Lease
No
Levels
One
Number Of Stories
1
Parking
AttachedDrivewayGarage
Parking Spaces
4
Pets
Yes
Property Sub Type
Single Family Residence
Security
Smoke Detector(s)
Sewer
Public Sewer
Special Circumstances
Standard
SqFt Total
2405
Style
Ranch
Utilities
Cable ConnectedElectricity ConnectedSewer Connected
Water Source
Public
Zoning
RS-2 PSL
Interior Features
Appliances
DryerDishwasherElectric RangeElectric Water HeaterDisposalMicrowaveRangeRefrigeratorWater HeaterWasher
Cooling
Central AirCeiling Fan(s)
Flooring
CarpetTileWood
Furnished
Unfurnished
Heating
Central
Interior
High CeilingsOtherPantryVaulted Ceiling(s)Walk-In Closet(s)
Laundry Features
Washer HookupElectric Dryer HookupInside
Main Level Bedrooms
2
Kitchen
Living Room
PrimaryBedroom
Save
Ask
Tour
Hide
Exterior Features
Construction Details
BlockConcreteStoneStucco
Fencing
Back YardFencedGateWood
Patio And Porch
PorchCoveredPatioScreened
Roof
Metal
Community Features
Financing Terms Available
CashConventionalFHAVA Loan
MLS Area
7170
Roads
Asphalt
Listing courtesy of RE/MAX Gold

All listings featuring the BMLS logo are provided by BeachesMLS, Inc. This information is not verified for authenticity or accuracy and is not guaranteed. Copyright © 2026 BeachesMLS, Inc. (a Flex MLS feed)
Last checked: 2026-05-31 12:46 AM UTC
All listings featuring the BMLS logo are provided by BeachesMLS, Inc. This information is not verified for authenticity or accuracy and is not guaranteed. Copyright © 2026 BeachesMLS, Inc. (a Flex MLS feed)
Last checked: 2026-05-31 12:46 AM UTC
Neighborhood & Commute
Source: Walkscore
Disclosure: Community information and market data powered by Constellation Data Labs. Information is deemed reliable but not guaranteed.
Save
Ask
Tour
Hide
Did you know? You can invite friends and family to your search. They can join your search, rate and discuss listings with you.