Save
Ask
Tour
Hide
Share
$329,000
14 Days On Site

12773 SW Lake Fern Circle
Port St Lucie, FL 34987

Single Family Residence|Coming Soon
2
Beds
2
Total Baths
2
Full Baths
1,565
SqFt
$210
/SqFt
2019
Built
Subdivision:
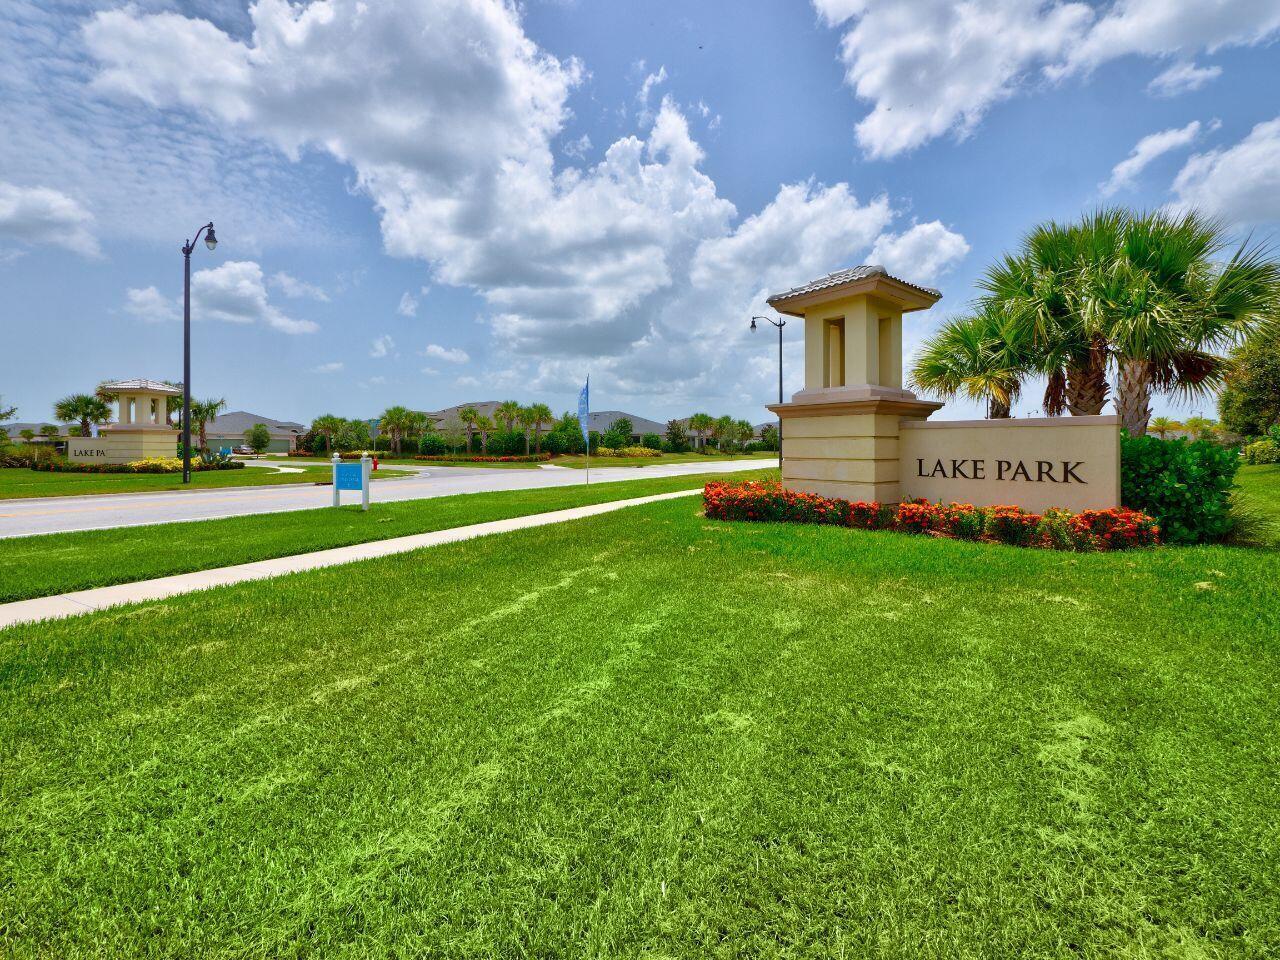
LAKEPARK AT TRADITION PLAT 3
County:
St Lucie
12773 SW Lake Fern Circle12773 SW Lake Fern Circle12773 SW Lake Fern Circle12773 SW Lake Fern Circle
Save
Ask
Tour
Hide
Share

Mortgage Calculator

Monthly Payment (Est.)

$1,501
Calculator powered by Showcase IDX, a Constellation1 Company. Copyright ©2026 Information is deemed reliable but not guaranteed.

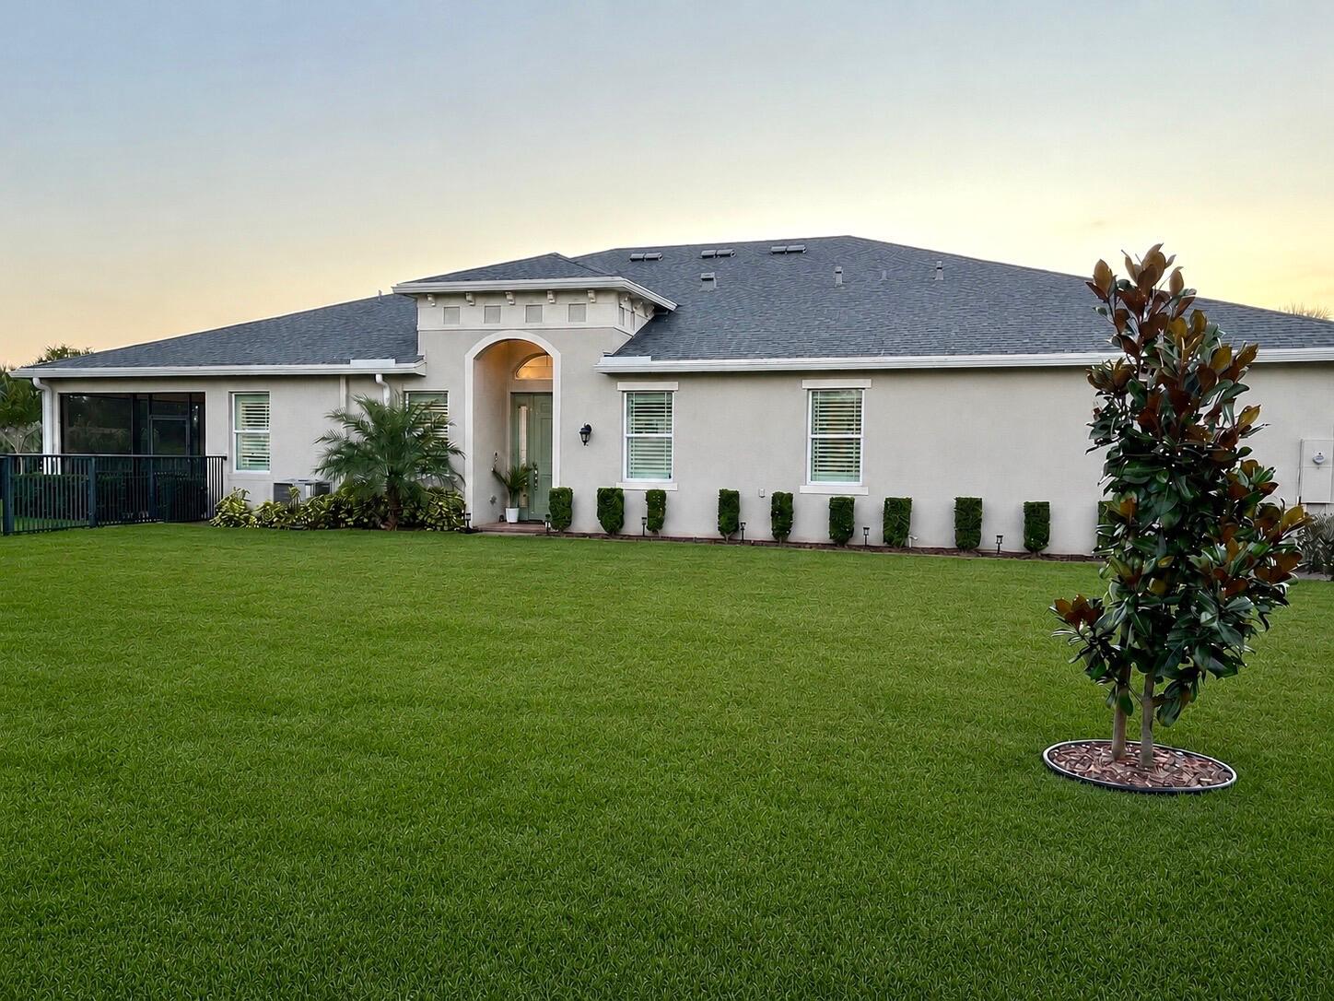
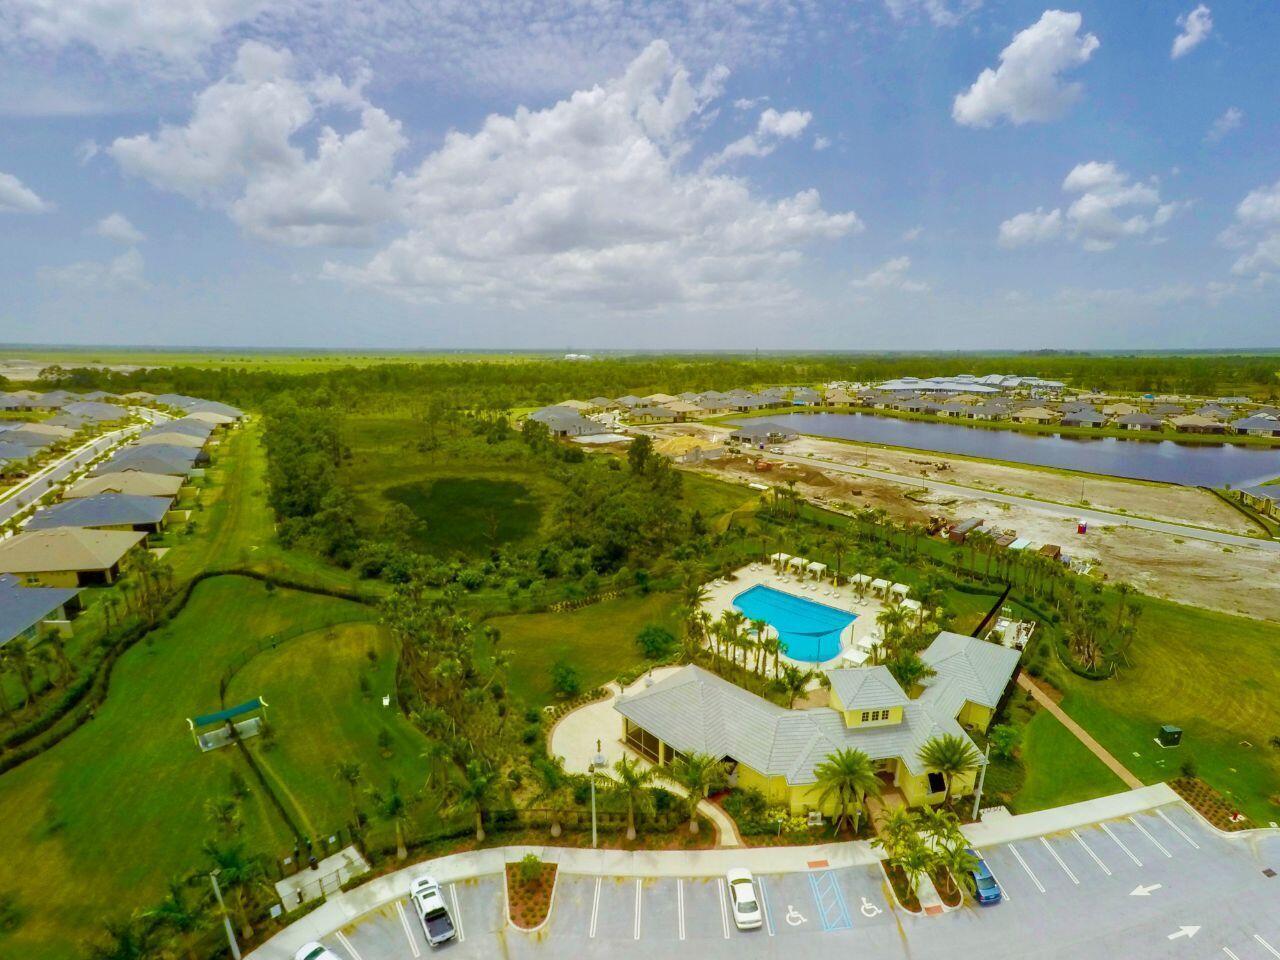
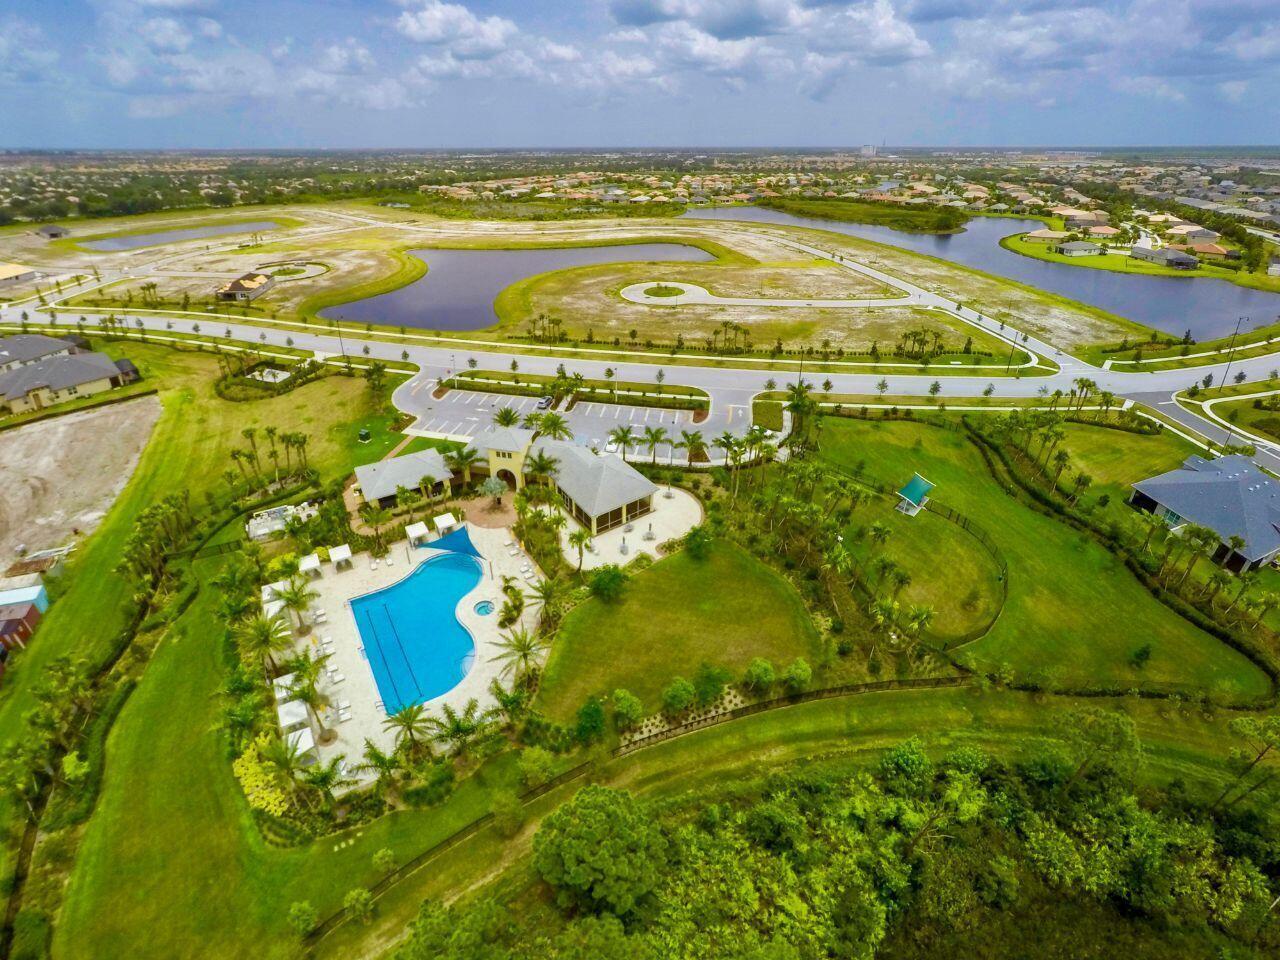
Welcome to this beautifully upgraded 2-bedroom + Den, 2-bathroom CBS villa located in the highly desirable 55+ community of LakePark at Tradition. Thoughtfully enhanced with extensive modern upgrades, this move-in-ready home features impact windows and doors, upgraded tile flooring throughout the main living areas, one-month-old bedroom carpeting, 3.5-inch plantation shutters, blackout shades, crystal chandeliers, five new Hunter ceiling fans, Ring security cameras, Schlage keyless entry, a Reme Halo whole-home air purification system, and a 2025 Rheem hot water heater with expansion tank and shut-off valve. additional upgrades include updated plumbing shut-off valves throughout, upgraded exterior LED lighting, expanded fencing, garage keypad access, overhead garage storage, and an upgraded extra-large capacity Whirlpool washer and dryer set. The beautifully updated kitchen is designed to impress with white cabinetry, upgraded quartz countertops, tile backsplash, oversized island, upgraded pendant lighting, and a full Whirlpool fingerprint-resistant stainless steel appliance suite including an air fryer convection oven, quiet third-rack dishwasher, sensor microwave vented to the roof, and side-by-side refrigerator. Triple sliding glass doors lead to a private brick herringbone patio and fenced backyard, creating a seamless indoor-outdoor living experience. Inside, soaring 11-foot foyer ceilings and 9'5" ceilings throughout create a bright and spacious ambiance, while tray ceilings in the living room and primary suite add elegance and character. The versatile den with glass French doors is ideal for a home office, media room, or optional third bedroom, while a pocket door near the guest area allows for a private guest suite setup when desired. The spacious primary suite features a large walk-in closet and beautifully updated bathroom complete with a Moen rain shower and handheld shower combo, upgraded Moen Brantford fixtures, and quartz countertops. The guest bathroom has also been tastefully updated with matching quartz countertops and upgraded fixtures. HOA amenities include underground fiber optic WiFi, cable TV, phone service, centralized security and burglar alarm monitoring, resort-style pools and spas, a dog park, and access to exceptional community amenities. Conveniently located near shopping, dining, recreation, and medical facilities.

Save
Ask
Tour
Hide
Share
Listing Snapshot
Price 
$329,000
Days On Site 
14 Days
Bedrooms 
2
Inside Area (SqFt) 
1,565 sqft
Total Baths 
2
Full Baths 
2
Partial Baths 
N/A
Lot Size 
0.15 Acres
Year Built 
2019
MLS® Number 
B26029393
Status 
Coming Soon
Property Tax 
$6,384.18
HOA/Condo/Coop Fees 
$164.67 monthly
Sq Ft Source 
Public Records
Friends & Family
Recent Activity
2 weeks agoListing first seen on site
2 weeks agoListing updated with changes from the MLS®
General Features
Acres 
0.15
Attached Garage 
Yes
Direction Faces 
North
Garage 
Yes
Garage Spaces 
2
Land Lease 
No
Levels 
One
Number Of Stories 
1
Parking 
AttachedDrivewayGarageGarage Door OpenerPaver Block
Parking Spaces 
4
Pets 
Breed RestrictionsNumber LimitYes
Property Sub Type 
Single Family Residence
Security 
Smoke Detector(s)Security System OwnedSecurity SystemClosed Circuit Camera(s)Fire AlarmGated with GuardGated Community
Sewer 
Public Sewer
Special Circumstances 
Standard
SqFt Total 
2220
Style 
Ranch
Utilities 
Cable ConnectedElectricity ConnectedPhone ConnectedSewer AvailableUnderground UtilitiesWater Connected
Water Source 
Public
Zoning 
Master Planned
Interior Features
Appliances 
DryerDishwasherElectric RangeElectric Water HeaterDisposalIce MakerMicrowaveRangeRefrigeratorWater HeaterWasher
Cooling 
Central AirCeiling Fan(s)Electric
Flooring 
CarpetTile
Furnished 
Unfurnished
Heating 
CentralElectric
Interior 
Entrance FoyerEat-in KitchenHigh CeilingsKitchen IslandPantryWalk-In Closet(s)
Laundry Features 
Washer HookupElectric Dryer HookupInsideLaundry ClosetLaundry Room
Main Level Bedrooms 
2
Window Features 
Blinds
Bedroom 2 
Dimensions - 11 X 10.6Level - MainArea - 116
Den 
Dimensions - 13.4 X 10Level - MainArea - 134
Great Room 
Kitchen 
Dimensions - 12 X 11Level - MainArea - 132
Laundry 
Living Room 
Dimensions - 17.6 X 17.6Level - MainArea - 309
PrimaryBedroom 
Dimensions - 14.6 X 12.1Level - MainArea - 176
Save
Ask
Tour
Hide
Share
Exterior Features
Construction Details 
BlockStucco
Fencing 
Back YardFencedGate
Patio And Porch 
CoveredPatioScreened
Pool Features 
Association
Road Frontage 
Private Road
Roof 
CompositionShingle
View 
Garden
Waterview 
Garden
Windows/Doors 
Blinds
Community Features
Association Amenities 
PoolBasketball CourtBilliard RoomCabanaClubhouseFitness CenterGatedManagementPlaygroundParkRecreation FacilitiesSpa/Hot TubTennis Court(s)Trail(s)
Association Dues 
494
Community Features 
GatedStreet LightsSidewalks
Financing Terms Available 
CashConventionalFHAVA Loan
HOA Fee Frequency 
Quarterly
MLS Area 
7800
Roads 
Paved
Senior Community 
Yes
Listing courtesy of Keller Williams Realty of PSL


All listings featuring the BMLS logo are provided by BeachesMLS, Inc. This information is not verified for authenticity or accuracy and is not guaranteed. Copyright © 2026 BeachesMLS, Inc. (a Flex MLS feed)
Last checked: 2026-05-31 12:46 AM UTC

Neighborhood & Commute
Source: Walkscore
Disclosure: Community information and market data powered by Constellation Data Labs. Information is deemed reliable but not guaranteed.
Save
Ask
Tour
Hide
Share