
Save
Ask
Tour
Hide
$415,000
14 Days On Site
2045 Grey Falcon Circle SWVero Beach, FL 32962
For Sale|Single Family Residence|Active
3
Beds
2
Total Baths
2
Full Baths
1,724
SqFt
$241
/SqFt
2008
Built
Subdivision:
FALCON TRACE PLAT SIX
County:
Indian River
Save
Ask
Tour
Hide
Mortgage Calculator
Monthly Payment (Est.)
$1,893Calculator powered by Showcase IDX, a Constellation1 Company. Copyright ©2026 Information is deemed reliable but not guaranteed.
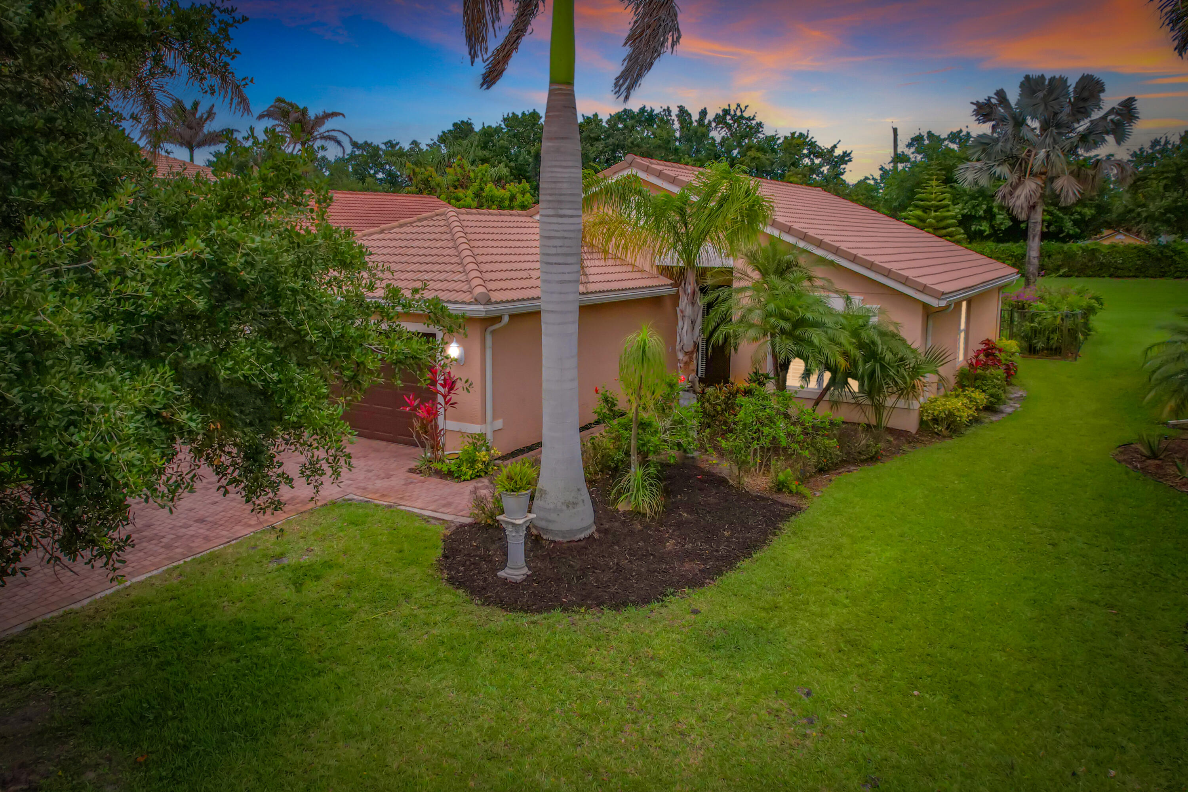
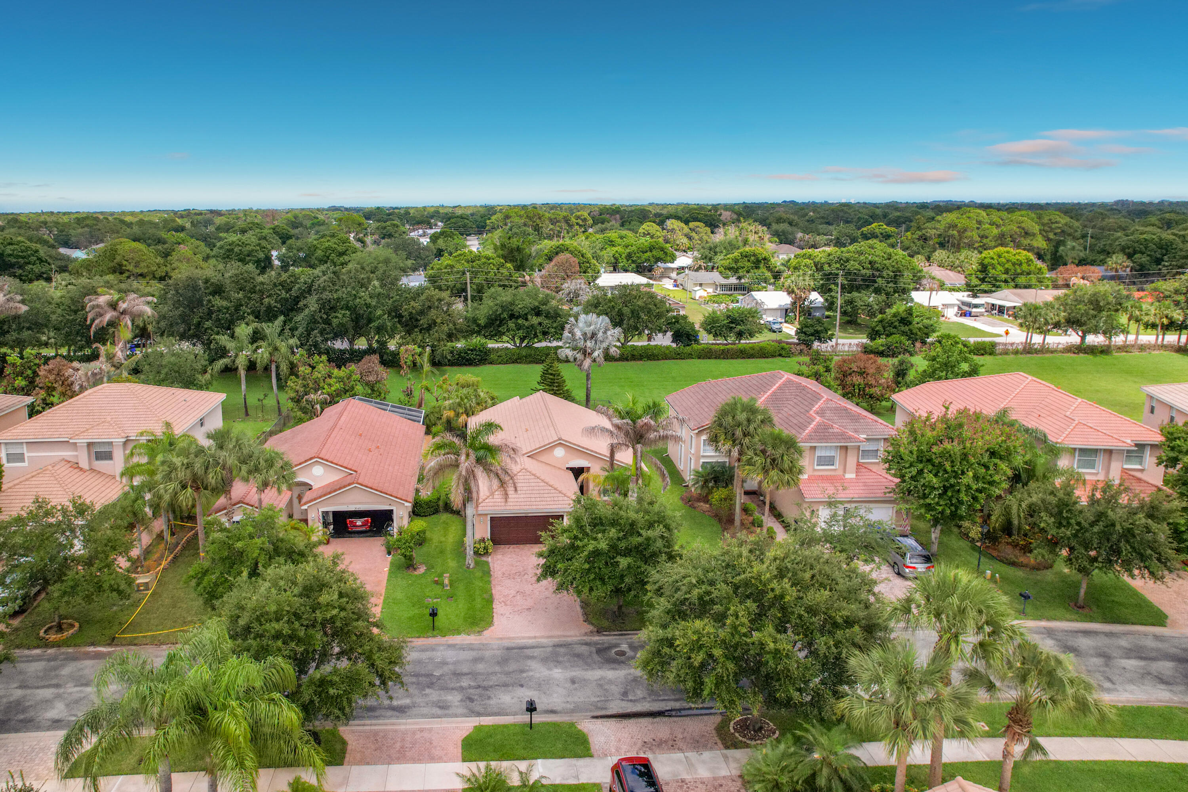
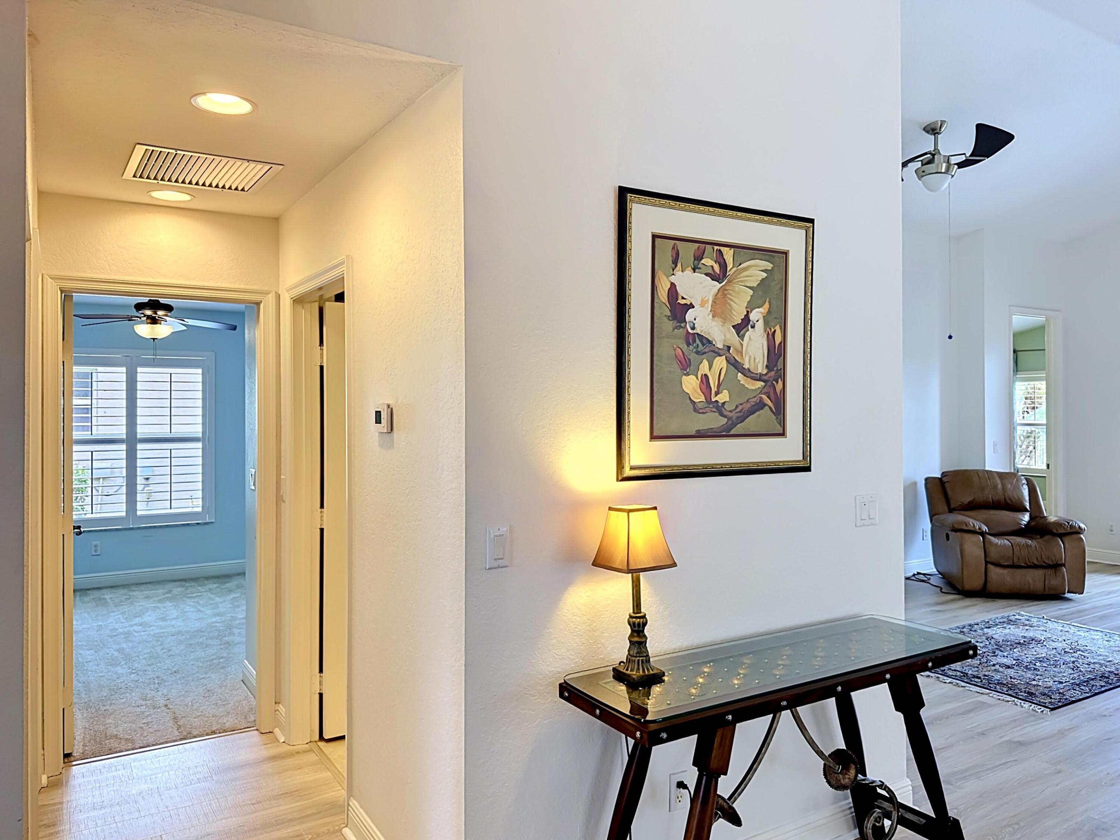
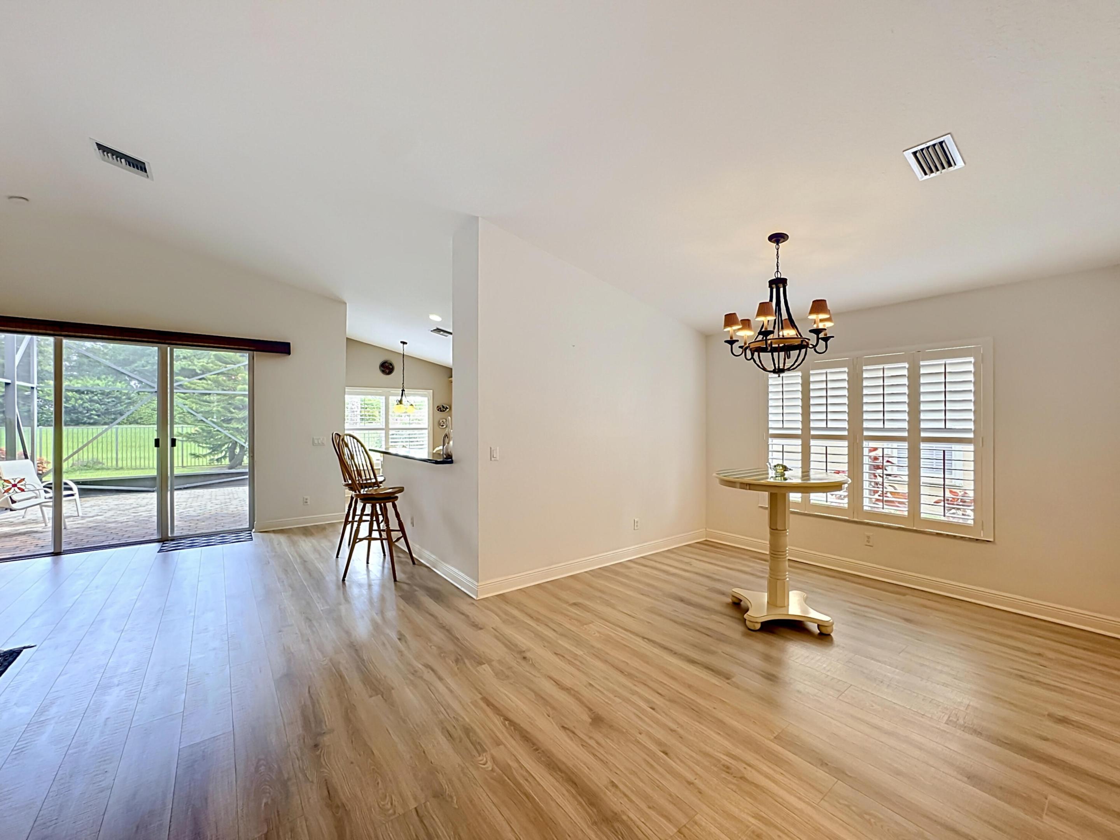
Beautifully maintained 3BR/2BA/2CG home in Vero Beach. Brand new engineered wood flooring throughout. Vaulted ceilings throughout the living areas, plantation shutters on all windows. Custom kitchen cabinets, Large primary bedroom with vaulted ceiling and 2 walk in closets. Primary bathroom has dual sinks, lien closet and large shower. Walk out the back doors to the fully screened in Lanai. Beautiful tropical landscaping throughout whole property. Resort style community with a pool, clubhouse, playground, fitness center, pickle ball and tennis courts. Centrally located close to downtown Vero Beach, the financial district/ beachside Vero Beach and 20-minute drive to downtown Fort Pierce and Hutchinson Island. Easy access to I95.
Save
Ask
Tour
Hide
Listing Snapshot
Price
$415,000
Days On Site
14 Days
Bedrooms
3
Inside Area (SqFt)
1,724 sqft
Total Baths
2
Full Baths
2
Partial Baths
N/A
Lot Size
0.21 Acres
Year Built
2008
MLS® Number
B26029383
Status
Active
Property Tax
$5,115.44
HOA/Condo/Coop Fees
$195 monthly
Sq Ft Source
Plans
Friends & Family
Recent Activity
| 2 weeks ago | Status changed to Active | |
| 2 weeks ago | Listing first seen on site | |
| 2 weeks ago | Listing updated with changes from the MLS® |
General Features
Acres
0.21
Attached Garage
Yes
Direction Faces
West
Foundation
Slab
Garage
Yes
Garage Spaces
2
Land Lease
No
Levels
One
Number Of Stories
1
Parking
AttachedDrivewayGaragePaver Block
Parking Spaces
6
Pets
Number LimitYes
Property Sub Type
Single Family Residence
Security
Gated Community
Sewer
Public Sewer
Special Circumstances
Standard
SqFt Total
2320
Style
ContemporaryMediterraneanRanch
Utilities
Electricity ConnectedSewer ConnectedWater Connected
Water Source
PublicWell
Zoning
RS-6
Interior Features
Appliances
DryerDishwasherElectric RangeDisposalMicrowaveRefrigeratorWasher
Cooling
Central AirCeiling Fan(s)
Electric
150 Amp Service
Flooring
CarpetHardwood
Furnished
Partially
Heating
Central
Interior
Vaulted Ceiling(s)Walk-In Closet(s)
Laundry Features
InsideLaundry Room
Main Level Bedrooms
2
Window Features
Plantation Shutters
Bedroom 2
Dimensions - 11 X 11.6Level - MainArea - 127
Den
Dimensions - 11 X 12.4Level - MainArea - 136
Kitchen
Dimensions - 9.6 X 11.11Level - MainArea - 106
Living Room
Dimensions - 17 X 20Level - MainArea - 340
PrimaryBedroom
Dimensions - 12 X 16.39Level - MainArea - 196
Save
Ask
Tour
Hide
Exterior Features
Construction Details
BlockConcreteStucco
Exterior
Garden
Fencing
Back YardGate
Lot Features
Zero Lot LineGarden
Other Structures
None
Patio And Porch
PatioScreened
Pool Features
AssociationHeated
Road Frontage
City Street
Roof
Spanish TileTile
View
Garden
Waterview
Garden
Windows/Doors
Plantation Shutters
Community Features
Association Amenities
PoolBasketball CourtClubhouseFitness CenterGatedPlaygroundParkRecreation FacilitiesSpa/Hot TubTennis Court(s)
Association Dues
195
Community Features
GatedSidewalks
Financing Terms Available
CashConventionalFHAVA Loan
HOA Fee Frequency
Monthly
MLS Area
6341 - County Southeast (IR)
Roads
Asphalt
Schools
School District
Unknown
Elementary School
Indian River
Middle School
Oslo
High School
Vero Beach
Listing courtesy of Billero & Billero Properties

All listings featuring the BMLS logo are provided by BeachesMLS, Inc. This information is not verified for authenticity or accuracy and is not guaranteed. Copyright © 2026 BeachesMLS, Inc. (a Flex MLS feed)
Last checked: 2026-05-31 12:46 AM UTC
All listings featuring the BMLS logo are provided by BeachesMLS, Inc. This information is not verified for authenticity or accuracy and is not guaranteed. Copyright © 2026 BeachesMLS, Inc. (a Flex MLS feed)
Last checked: 2026-05-31 12:46 AM UTC
Neighborhood & Commute
Source: Walkscore
Disclosure: Community information and market data powered by Constellation Data Labs. Information is deemed reliable but not guaranteed.
Save
Ask
Tour
Hide
Did you know? You can invite friends and family to your search. They can join your search, rate and discuss listings with you.